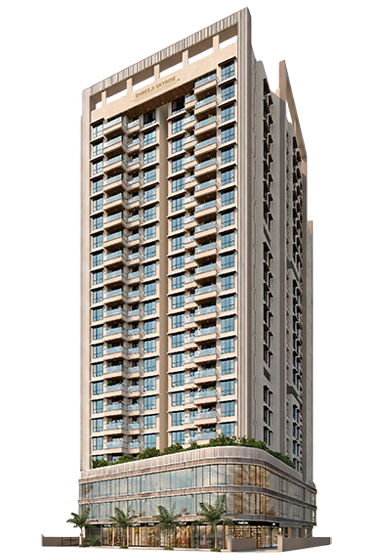
A 22-storey address off LBS Road with 1 & 2 BHK Vaastu-compliant balcony homes — railway, upcoming metro, business hubs and the airport, all within easy reach.
Share your details — our team calls back within the hour.
Detailed unit layouts for 1 & 2 BHK homes with carpet areas and balcony placement.
Specifications, amenities, connectivity map and tower elevations in one document.
Every mark on the plan, decoded, twelve dedicated zones across the podium and rooftop deck.
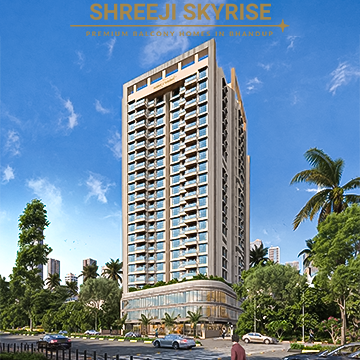
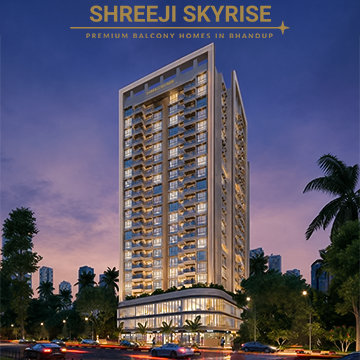
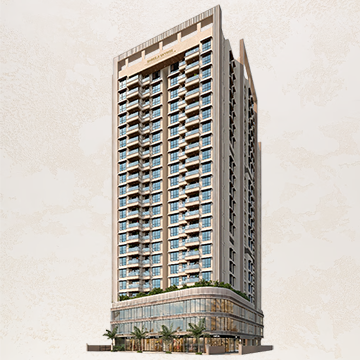
A new benchmark to Bhandup with practical homes and powerful connectivity.
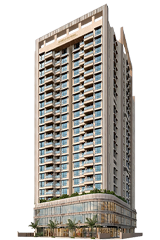
Shreeji Skyrise is a premium residential project in Bhandup West, strategically placed off LBS Road with strong connectivity to the railway, the upcoming metro, the Eastern Express Highway, business hubs and the airport.
The project comprises two elegantly designed wings rising to 22 floors. The ground level holds a commercial area for daily convenience, floors one through four are given over to podium parking, and well-planned 1 & 2 BHK homes with private balconies begin from the fifth floor.
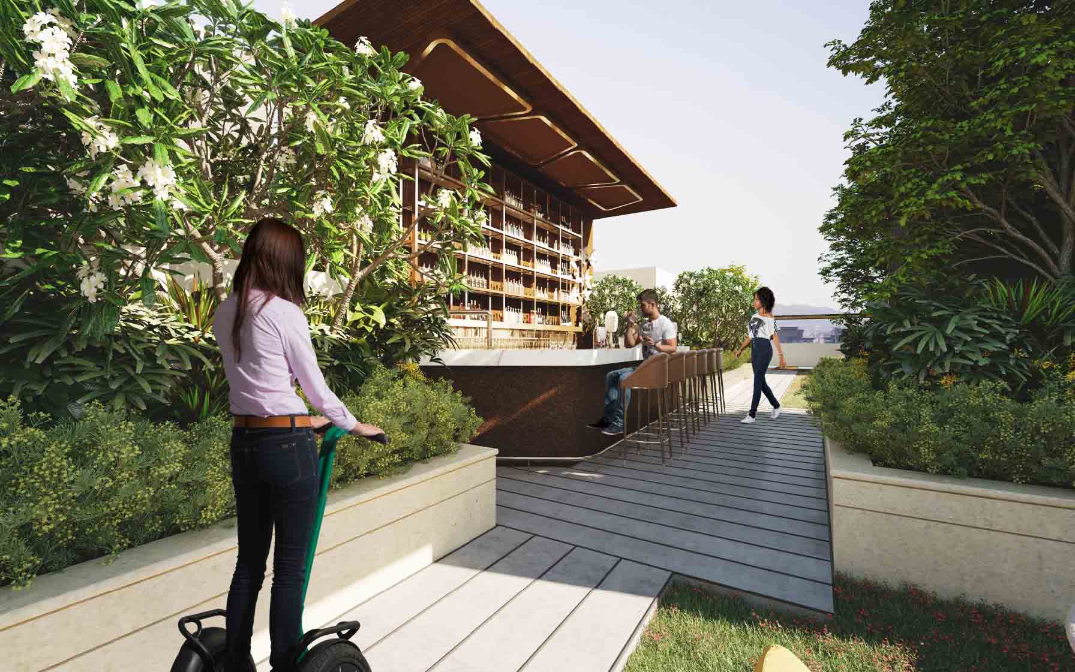
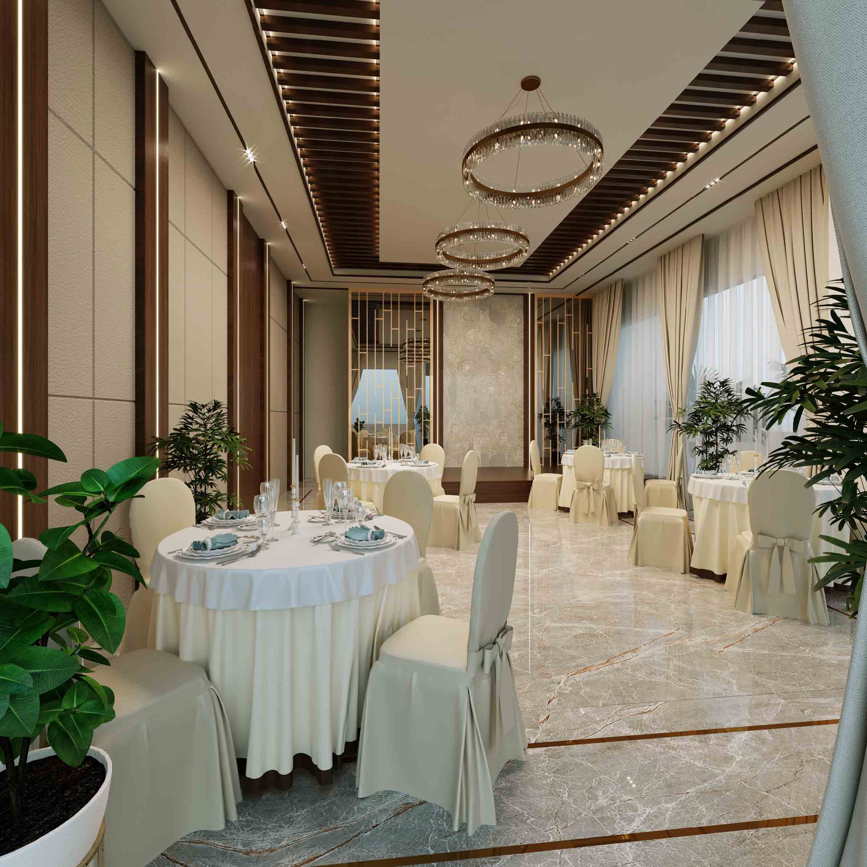
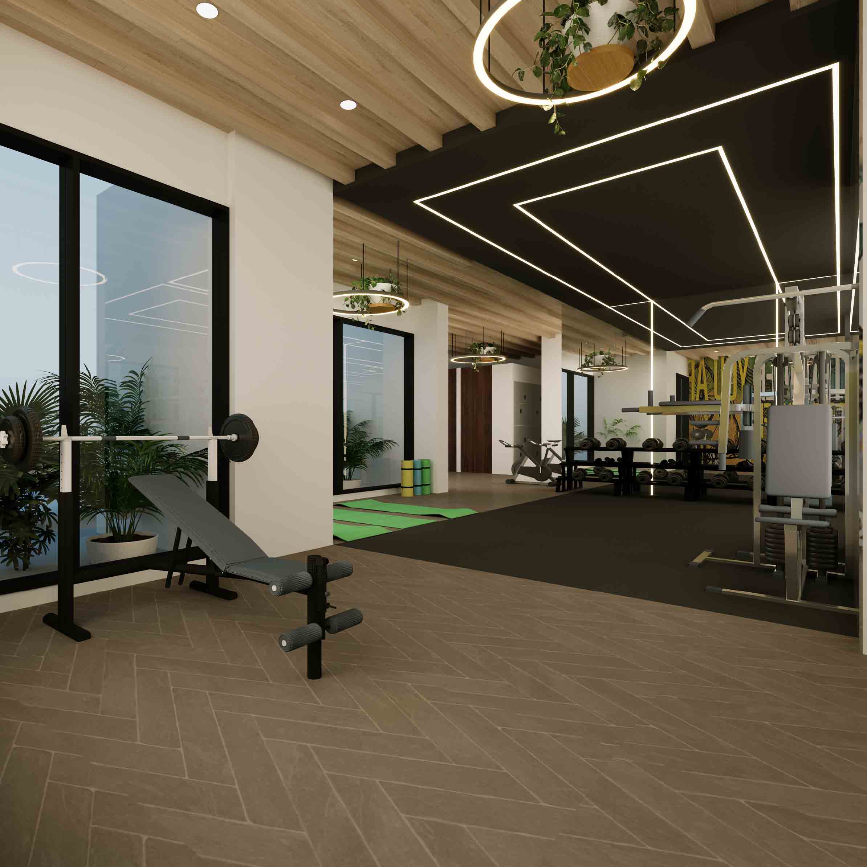
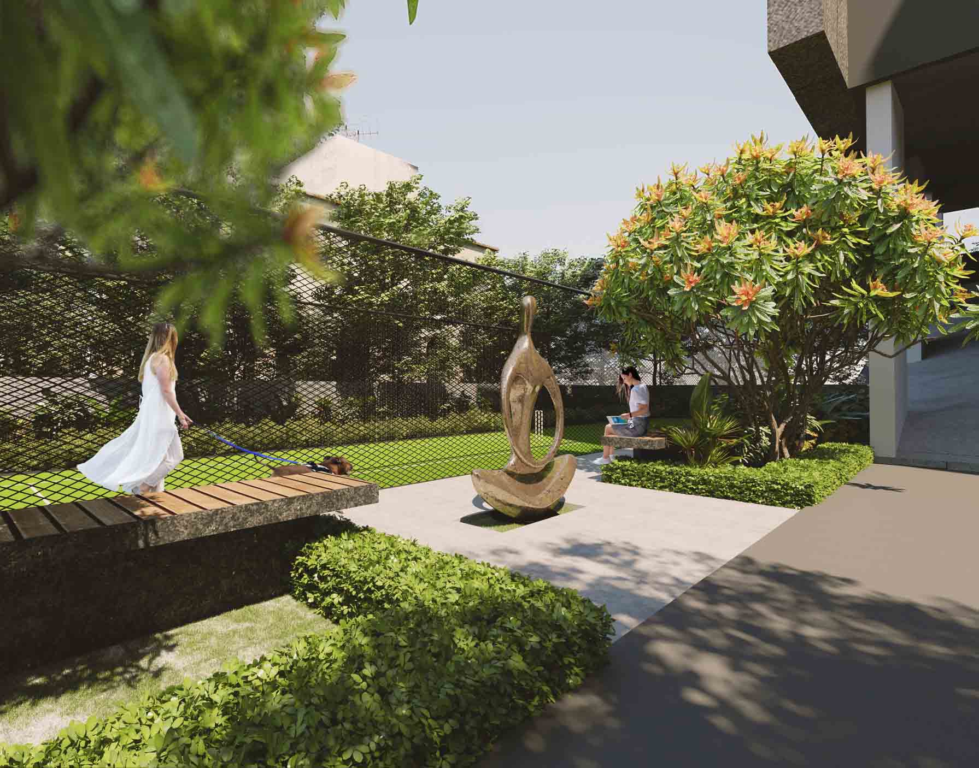
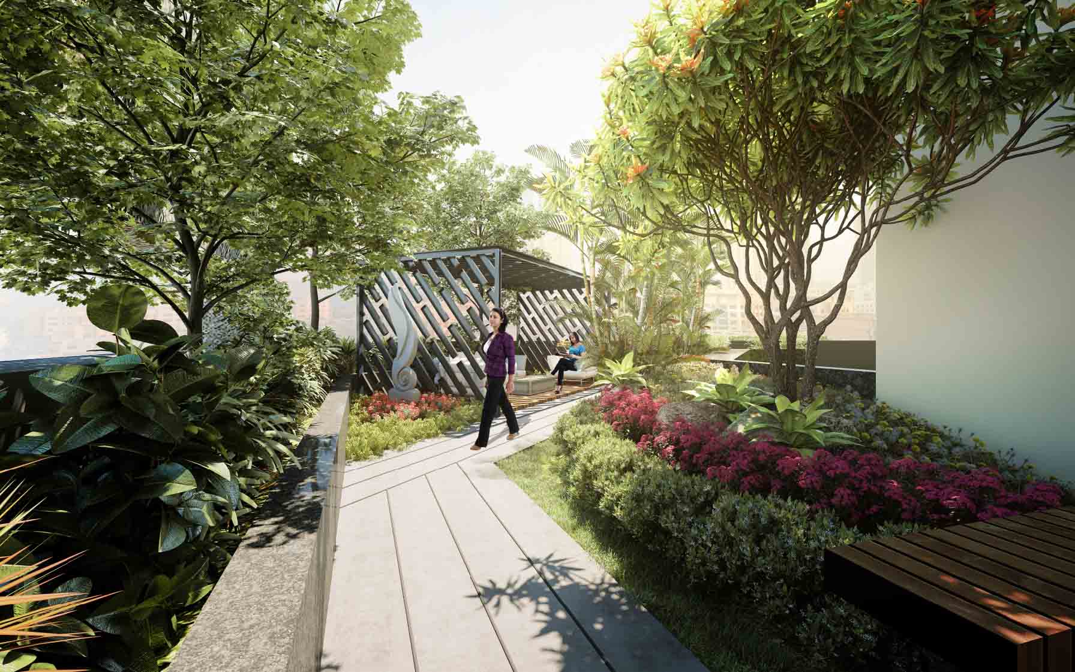
Residents get a full lifestyle deck — swimming pool, gym, jogging track, yoga zone, kids' play area, banquet hall and more — surrounded by established schools, hospitals, malls and daily conveniences.
Everything you need to know about Shreeji Skyrise Bhandup before you visit.
Shreeji Skyrise is located at CTS 445 A, B & C, opposite Tikitar Company on Village Road, off LBS Road in Bhandup West, Mumbai 400078.
The project offers Vaastu-compliant 1 and 2 BHK homes, each planned with a private balcony.
Shreeji Skyrise is a MahaRERA-registered residential project. Please contact the sales team for the latest construction update, possession schedule and availability.
Residents can enjoy a swimming pool, gym, jogging track, yoga zone, kids' play area, banquet hall and EV charging points, among other planned amenities.
Use any Enquire Now or Download Brochure button on this page. Our sales desk will share the current price list, floor plans and brochure after a short enquiry.
The MahaRERA registration number is PM1180002500759. You can verify the registration on the official MahaRERA website.
Book a guided site visit and get the current price list, floor plans and payment schedule in one call.
22-storey balcony homes off LBS Road, Bhandup West. MahaRERA PM1180002500759.
Enter your details to receive the brochure and a callback.